The residence
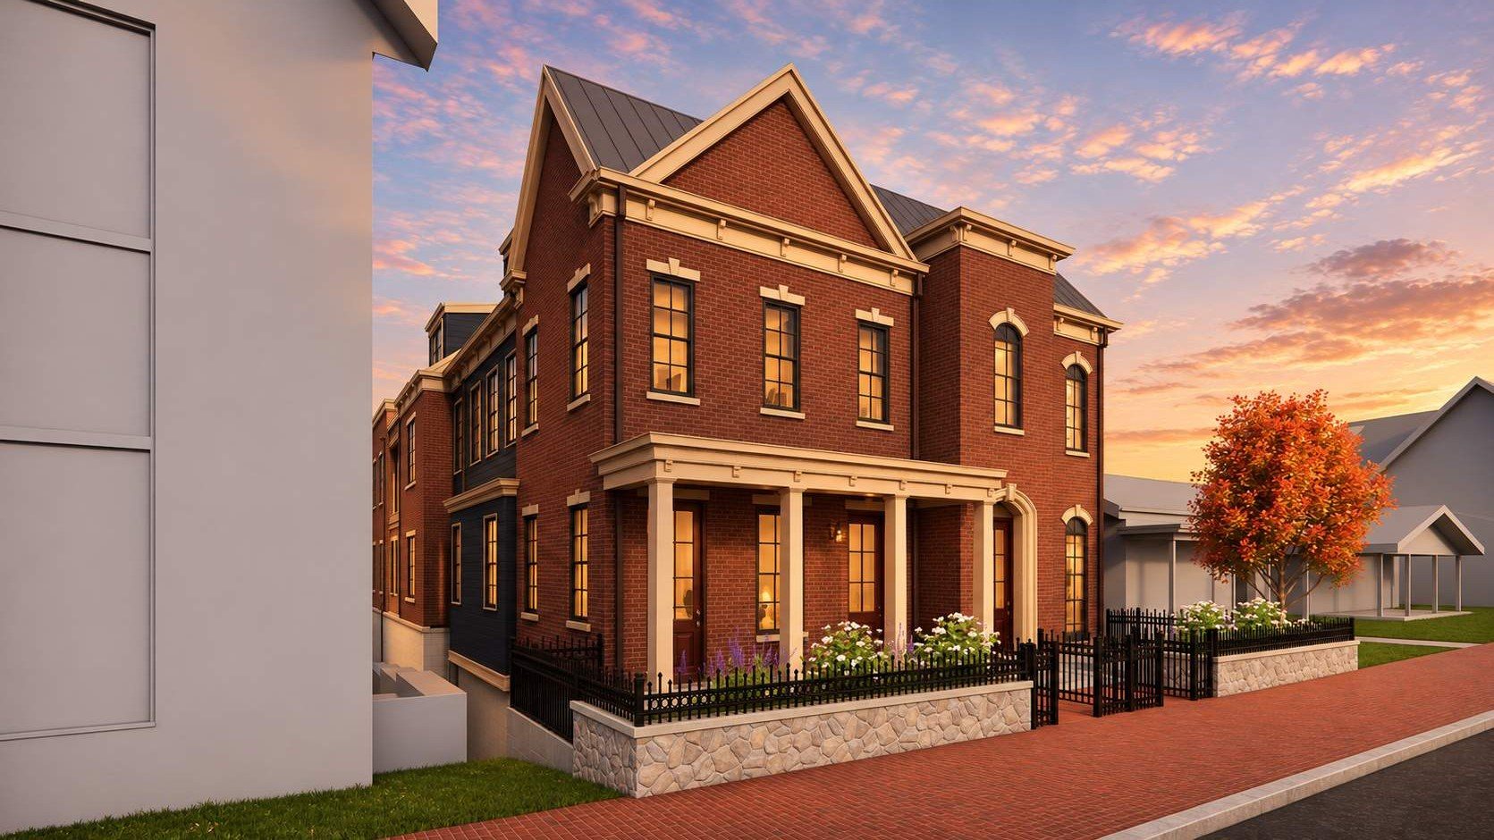
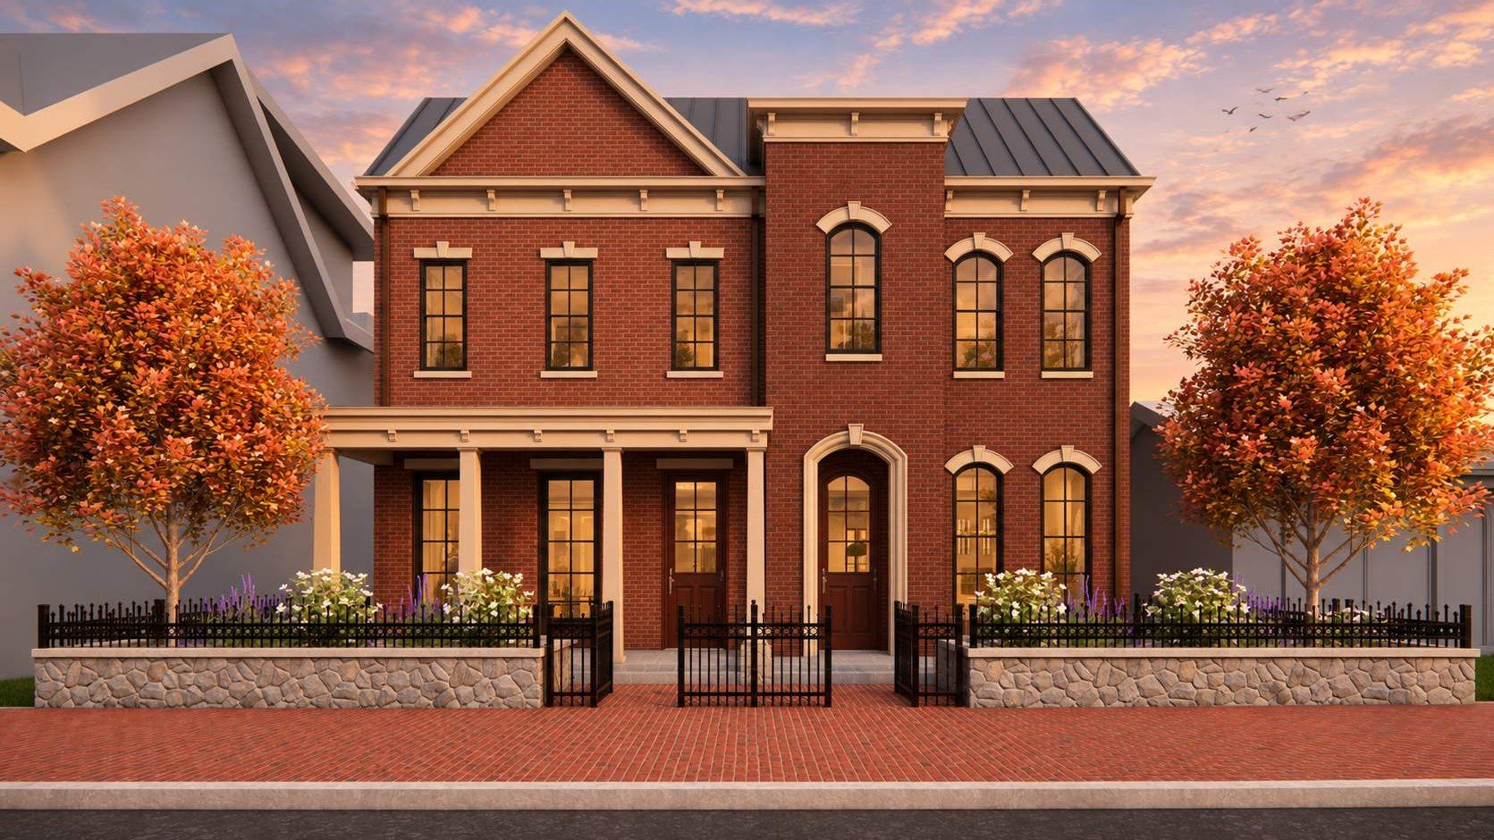
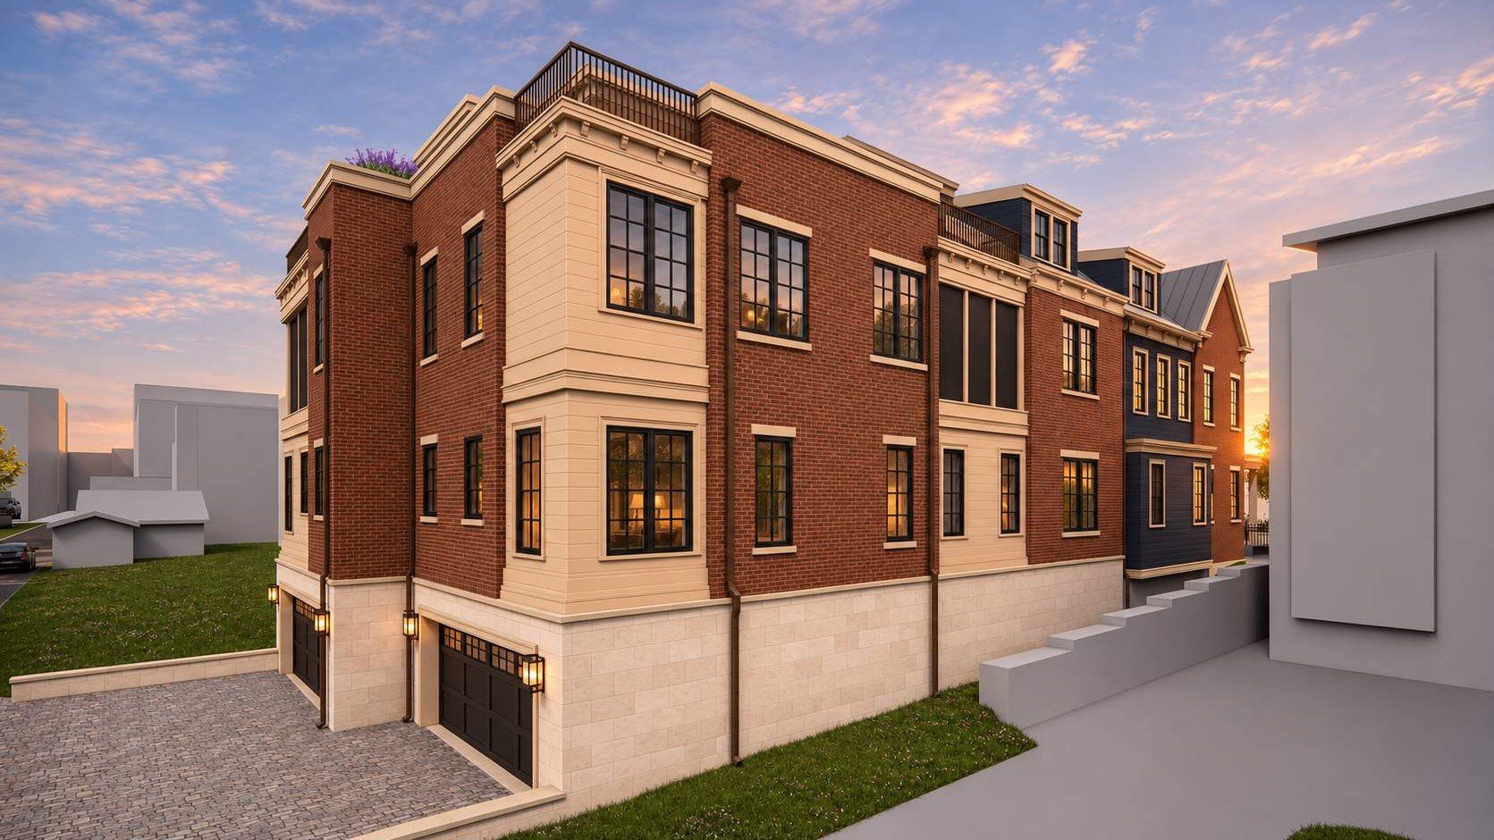
1328 Third Avenue North is a new brick townhome in Nashville's Germantown Historic District, designed by MZA Architecture • Interiors. The kitchen, living and dining rooms, a paneled study and the primary suite share the first floor, an elevator serves every level, and a private two-car garage opens off the alley.
Floor plans
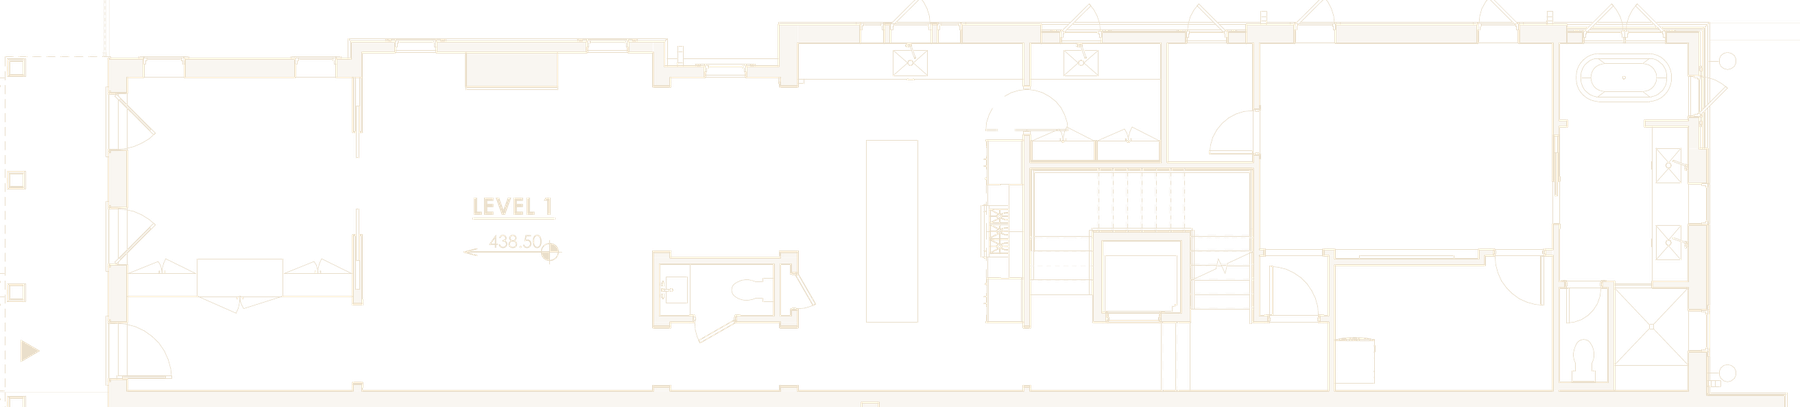
Each plan reads with the front of the house, on Third Avenue North, at the left and the alley at the right. Select a plan to see it larger.
First floor
- Covered front porch
- Paneled study with glass pocket doors
- Living and dining rooms with a gas fireplace
- Kitchen with island and butler's pantry
- Primary suite at the back: bedroom, bath with clawfoot tub and double vanity, and closets
- Powder room
- Elevator and stair to every level
 Alley
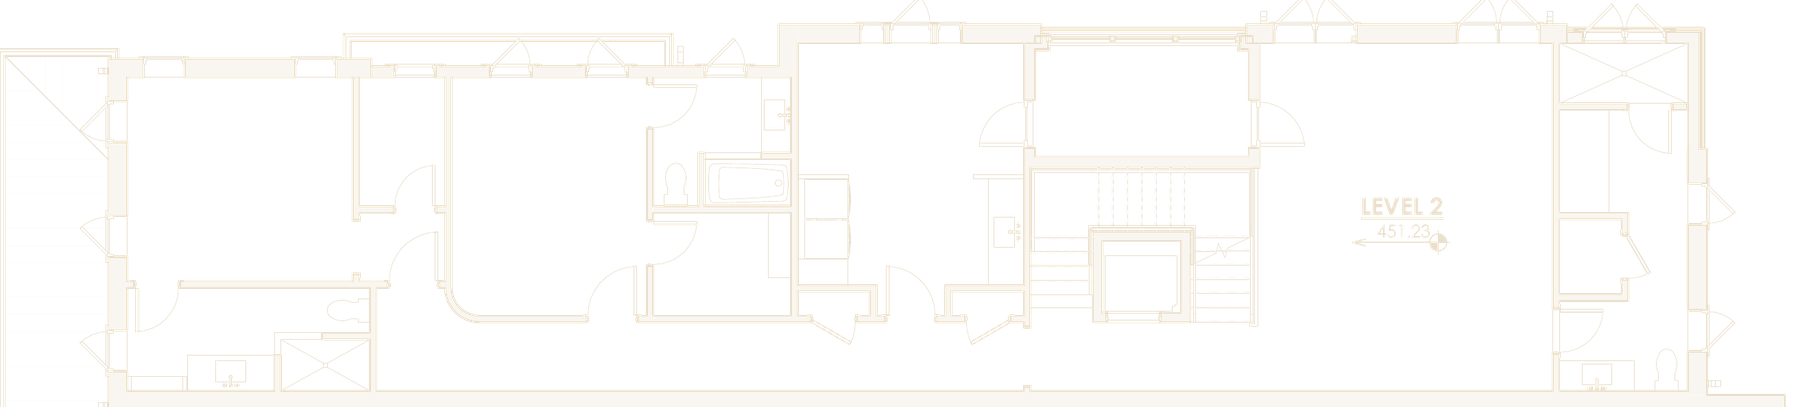
Second floor
- Three guest bedrooms, each with its own bath
- One bath with an integrated sauna and cold plunge
- Office and laundry room
- Screened porch at the back
 Alley
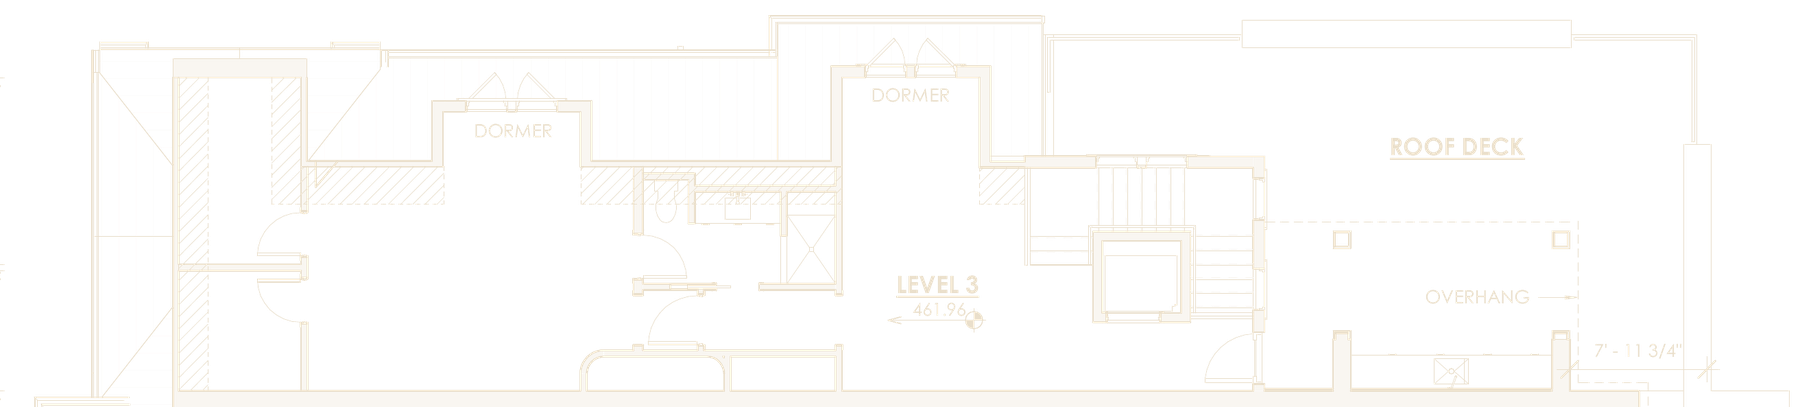
Third floor
- Guest suite under the dormers
- Flex space at the top of the stair, ready for a home office
- Roof deck off the stair landing
 Alley
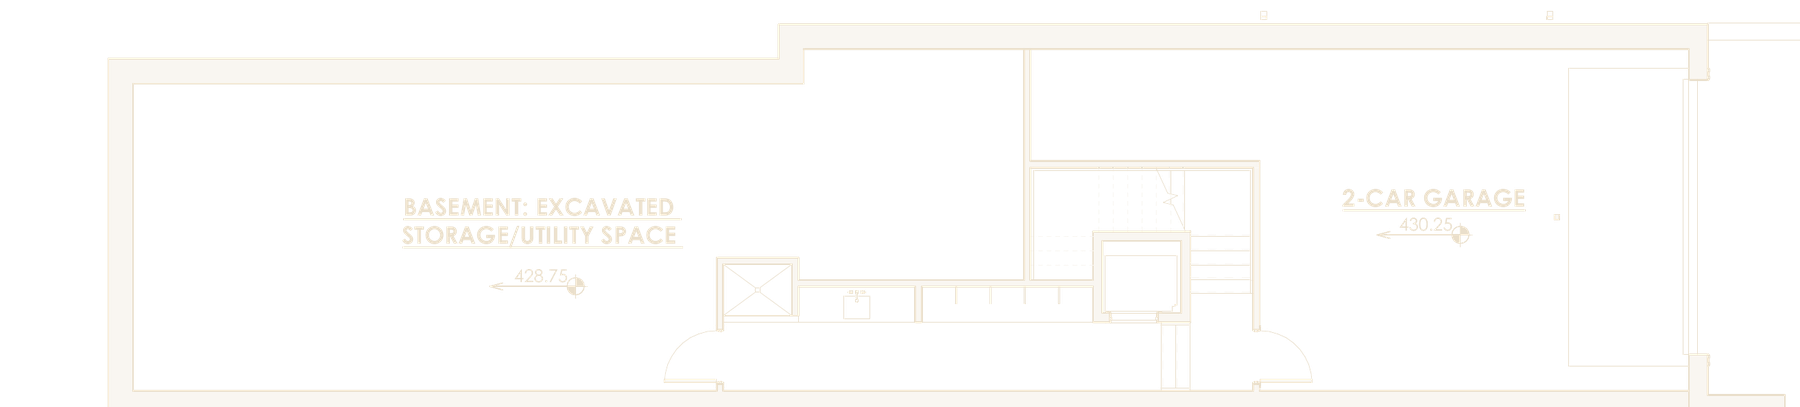
Lower level
- Private two-car garage, entered from the alley
- Large excavated basement for storage, under the front of the house
- Mudroom with built-in bench
 Alley
Features
On the first floor
- Primary suite with bath and closets
- Paneled study with glass pocket doors
- Kitchen, living and dining rooms
- Powder room
Comfort and convenience
- Elevator serving all four levels
- Private two-car garage off the alley
- Mudroom at the garage entry
- Laundry on the bedroom floor
- Third-floor flex space for an office
- Large excavated basement for storage
Outdoor living
- Full-width covered front porch
- Screened porch on the second floor
- Roof deck
- Front garden behind a wrought iron fence and stone planters
Architecture
- Brick gable front with bracketed cornice
- Reproduction stained wood entry door
- Pella casement windows with simulated divided lites
- Standing seam metal roof with dormers and skylights
- Designed to Germantown Historic District guidelines
Kitchen and wellness
- 48-inch professional induction range
- Paneled column refrigerator and freezer
- Butler's pantry
- Gas fireplace with a white marble mantel
- Second-floor bath with sauna and cold plunge
Interiors
- Architecture and interior design by MZA Architecture • Interiors
- European oak floors, 8-foot doors and traditional millwork throughout
- Finishes and room-by-room selections shared at your private presentation
Square footage, bedroom and bath counts are taken from the schematic design drawings (November 2026); square footage is an estimate to be confirmed. Features may be substituted with items of equal quality. Renderings are artist's conceptions. The two homes will be organized as a horizontal property regime (HPR) with a homeowners' association; HOA dues are anticipated to be under $100 per month.
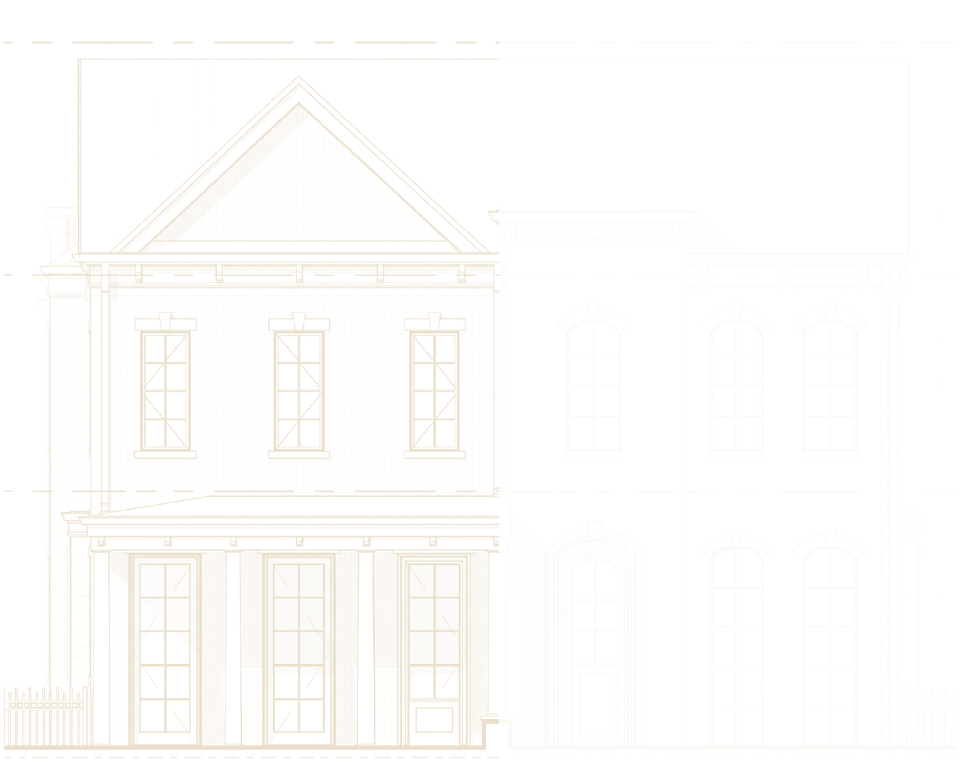
A gable front with a porch, made for its block
The front of 1328 is a brick gable with a bracketed cornice and three tall windows above a full-width porch on painted columns. Natural stone steps lead up from the sidewalk through an iron gate. The sides and rear step down to painted lap siding and limestone, with a screened porch above the garage.
- Brick façade, darker blend
- Brick façade, red blend
- Limestone foundation and trim
- Painted lap siding at the sides and rear
- Natural stone planters and steps
- Standing seam metal roof
Developer
Charlotte Avenue Partners
Charlotte Avenue Partners is building 1326 and 1328 Third Avenue North as a pair: two homes on one Germantown lot, designed together and finished to different tastes. Native Nashvillians with an interest in preserving the integrity of the neighborhoods we love, we develop intimate projects and stay involved from the first drawings to closing.
Architecture and interior design
MZA Architecture • Interiors
The Nashville studio behind both homes, from the historic-district façades and floor plans to the interior design you'll see at your presentation.
mzarch.comRequest floor plans, pricing and a private presentation
We'll send the full plan set and arrange a time to meet. MZA's interior finishes and room-by-room selections are shared at your presentation.